
Table of Contents
TogglePlanning a bathroom remodel or refresh? Whether you’re working with a powder room or a primary suite, smart design choices make the difference between a functional space and one that feels custom-built for your routine. This guide walks through layout decisions, material selections, and finish details that turn standard bathrooms into spaces you’ll actually want to spend time in. No fluff, just practical advice on what works, what doesn’t, and where to put your budget for maximum impact.
Key Takeaways
- Smart bathroom ideas design starts with layout—keep existing plumbing in place to avoid costly relocations ($2,000–$5,000+) and maintain code-required clearances like 15 inches from the toilet centerline.
- Moisture-resistant paint finishes in satin or semi-gloss, paired with light neutral colors or bold accent walls, enhance functionality and prevent mildew in high-humidity environments.
- Wall-mounted vanities with vertical storage solutions maximize floor space and improve usability in smaller bathrooms while keeping counters organized.
- Layered lighting with vanity sconces at eye level, dimmable overhead fixtures, and wet-location-rated shower lights eliminates shadows and ensures safety compliance.
- Invest in quality fixtures—solid brass or stainless faucets, comfort-height toilets, and pressure-balancing valves deliver durability and prevent scalding incidents.
- Porcelain tile with a PEI rating of 3+ resists stains and lasts decades, while epoxy grout and proper waterproofing systems prevent moisture damage and maintain long-term integrity.
Choosing the Right Layout for Your Bathroom
Layout drives everything else. A poorly planned bathroom wastes square footage and creates awkward traffic patterns, even if the finishes are top-notch.
Start with the plumbing. Moving drains and supply lines adds thousands to a project, sometimes $2,000–$5,000 depending on your slab or basement situation. If your existing layout works reasonably well, keep the toilet, sink, and shower drains where they are. You can still swap fixtures and change the look without cutting concrete or rerouting pipes.
Minimum clearances matter. The International Residential Code (IRC) requires at least 15 inches from the toilet centerline to any wall or fixture, and 30 inches of clear space in front of the toilet and sink. If you’re tight on space, a wall-hung toilet or corner sink can free up a few precious inches. Pocket doors save swing space but require a clean stud bay, check for plumbing and electrical before you commit.
Wet room layouts are gaining traction in smaller bathrooms. By eliminating the tub and using a curbless shower with proper waterproofing (think Schluter or Wedi systems), you create one continuous, easy-to-clean surface. Just be sure your floor joists can handle the additional load and that you slope the subfloor correctly, at least 1/4 inch per foot toward the drain.
If you’re reconfiguring walls, confirm whether they’re load-bearing. Removing a load-bearing wall requires a beam, engineer’s approval, and usually a permit. Non-load-bearing partition walls are fair game for DIYers with framing experience.
Color Schemes That Make Your Bathroom Pop
Color sets the mood and can make a cramped bathroom feel airy or a cavernous one feel cozy. But paint in a bathroom isn’t like paint in a living room, you need formulas that resist moisture and mildew.
Use a satin or semi-gloss finish with mildew-resistant additives. Benjamin Moore Aura Bath & Spa and Sherwin-Williams Duration Home are solid choices, they’re scrubbable and hold up in high-humidity environments. Flat or matte paints look great but show water spots and are harder to clean.
Light neutrals (warm whites, soft grays, greiges) expand small spaces and pair well with almost any tile or fixture finish. If you want color, go bold on one accent wall, navy, sage, or charcoal, and keep the rest neutral. Bathrooms are small enough that a single gallon of paint (covering roughly 350–400 square feet) will usually handle two coats on all walls.
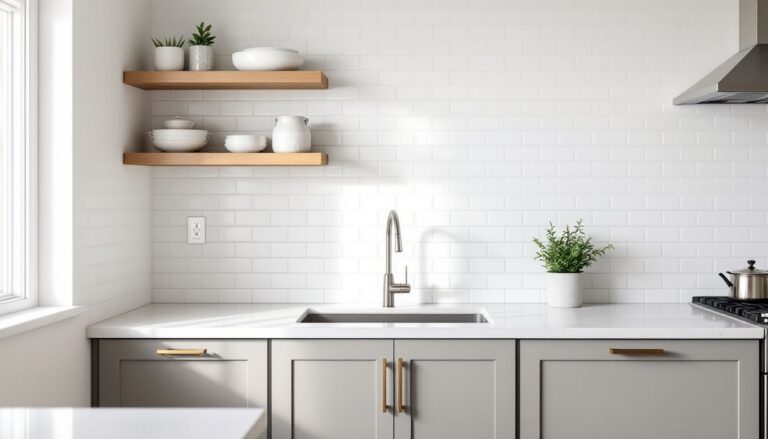
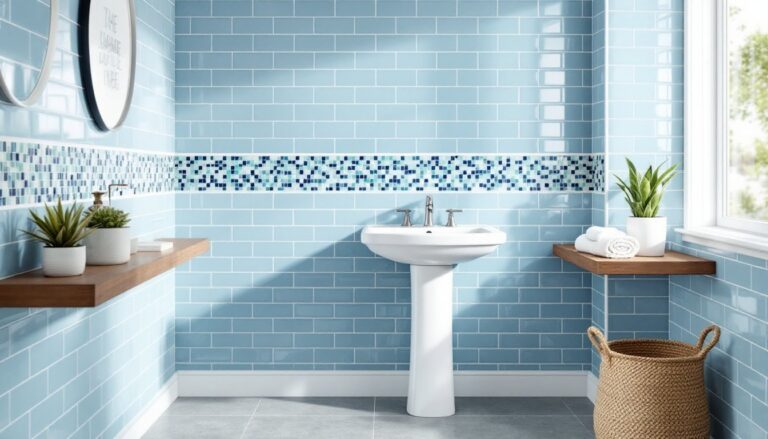
Tile color is permanent, so think long-term. White subway tile is classic for a reason: it’s timeless, easy to source, and doesn’t date your bathroom. Large-format tiles in light tones (12×24-inch or bigger) reduce grout lines and make floors feel more expansive. If you want pattern, save it for a shower niche or backsplash, places where you can change your mind without demo’ing the whole room.
Dark colors work in larger bathrooms with plenty of natural light, but they absorb light and can make windowless powder rooms feel cave-like. Balance with bright task lighting and reflective surfaces.
Storage Solutions to Maximize Small Bathroom Spaces
Bathrooms collect clutter fast, towels, toiletries, cleaning supplies, and hair tools all need homes. Smart storage keeps counters clear and the space functional.
Recessed medicine cabinets fit between studs (typically 14.5 inches wide in a 16-inch on-center wall) and add storage without eating into the room. They’re a straightforward install if you’re not hitting plumbing or electrical. Robern and Kohler make solid units with integrated lighting and outlets.
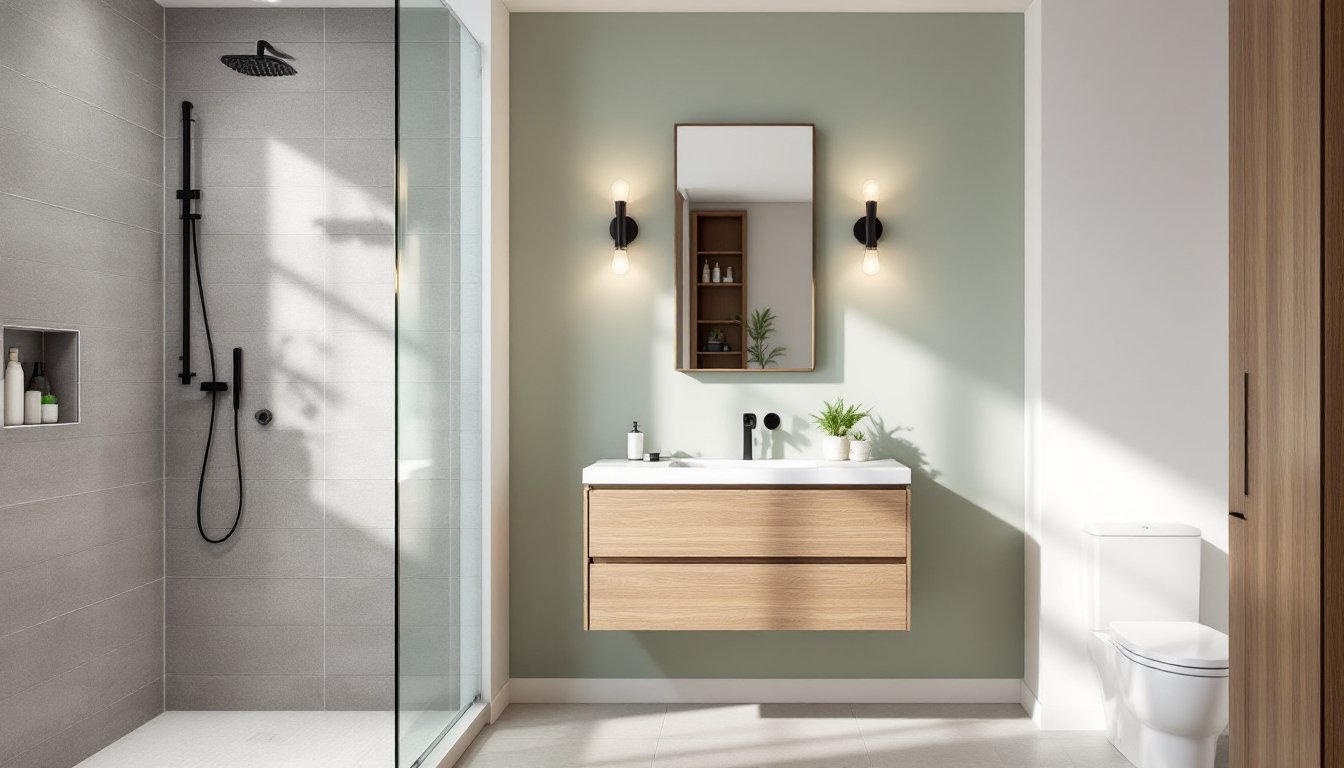
Vanity selection is critical. Wall-mounted vanities (floating style) open up floor space and make cleaning easier, but they require blocking in the wall framing to support the weight, install 2×8 or 2×10 blocking between studs before drywall goes up. Traditional floor-mounted vanities offer more storage but can cramp a small bathroom visually. Go for drawers over cabinet doors: they’re easier to access and use space more efficiently.
Vertical storage is underused in bathrooms. Tall, narrow cabinets or open shelving above the toilet capture dead space. Just make sure shelves are at least 12 inches deep for folded towels. If you’re building custom shelving, use moisture-resistant materials like plywood with a waterproof finish or PVC trim boards.
Shower niches keep bottles off the tub edge. Frame them during the rough-in stage, 12×12 inches is a good standard size, placed around chest height. Waterproof the niche with the same membrane system as your walls (Kerdi, RedGard, or similar) to prevent leaks behind the tile. These practical storage solutions to maximize small spaces often make the biggest impact on daily usability.
Lighting Design for Functionality and Ambiance
Bathrooms need layered lighting: bright task lighting for grooming, ambient light for general use, and accent lighting for atmosphere. A single overhead fixture doesn’t cut it.
Vanity lighting is non-negotiable. Side-mounted sconces at eye level (around 60–65 inches off the floor) eliminate shadows on your face, way better than a single overhead fixture. Use bulbs with a color temperature of 3000–3500K (warm white) for accurate skin tones. LED fixtures save energy and last 25,000+ hours, but choose high CRI (Color Rendering Index) bulbs, 90 or above, for true color.
Overhead lighting should be on a dimmer. Recessed cans (4-inch or 6-inch) work well in most bathrooms, but they require adequate clearance above the ceiling and IC-rated (insulation contact) housings if you have insulation up there. Don’t install standard recessed lights in wet or damp locations unless they’re rated for it.
Shower and tub lighting needs wet-location-rated fixtures. A single recessed shower light or a flush-mount ceiling fixture keeps things safe and code-compliant. The National Electrical Code (NEC) has strict rules about fixture placement near water, generally, no switches or non-GFCI outlets within three feet of a tub or shower.
Natural light is a game-changer if you can swing it. If privacy allows, enlarge existing windows or add a skylight. Frosted or textured glass maintains privacy while letting in daylight. Tubular skylights (Sun Tunnel style) work in interior bathrooms where a traditional skylight isn’t feasible.
Fixtures and Hardware: Selecting Statement Pieces
Fixtures and hardware are where personality shows up. They’re also where budgets can spiral fast, so know what’s worth spending on and what’s not.
Faucets: Single-handle faucets are easier to operate with wet or soapy hands. Look for solid brass or stainless steel bodies, plastic internals fail fast. Finishes like brushed nickel and matte black are durable and hide water spots better than polished chrome. Delta, Kohler, and Moen offer lifetime warranties on many models, which matters if a cartridge fails in year three.
Toilets: Comfort-height models (17–19 inches tall) are easier on knees and backs. Dual-flush mechanisms save water, 1.1 gallons for liquid waste, 1.6 for solid, and pay for themselves over time in areas with high water rates. Toto and American Standard have strong track records for flush performance. One-piece toilets have fewer crevices and are easier to clean than two-piece models, but they’re heavier and trickier to install solo.
Showerheads and valves: Don’t skimp on the valve. A pressure-balancing or thermostatic valve prevents scalding if someone flushes a toilet mid-shower. Showerheads are regulated to 2.5 gallons per minute max, but low-flow models (1.5–2.0 GPM) cut water use without feeling weak if they’re engineered well. Rain showerheads look great but require good water pressure, at least 50–60 psi, to work properly. Handheld sprays are more practical for cleaning and flexibility.
Cabinet hardware: Pulls and knobs seem minor, but they’re handled daily. Solid brass or stainless hardware won’t tarnish or corrode in humid conditions. Match the finish to your faucets for a cohesive look. Standard center-to-center spacing for pulls is 3 or 4 inches: measure before ordering.
Tile and Flooring Options for Style and Durability
Tile is the workhorse of bathroom design, it handles water, resists stains, and lasts decades if installed correctly. But not all tile is created equal.
Porcelain tile is denser and less porous than ceramic, making it the better choice for floors and wet areas. Look for a PEI rating (Porcelain Enamel Institute) of 3 or higher for floors, this measures abrasion resistance. Large-format tiles (12×24-inch or bigger) mean fewer grout lines and faster installation, but they require a flatter substrate. Use a self-leveling compound if your subfloor has dips or humps.
Natural stone (marble, travertine, slate) looks high-end but requires sealing and more maintenance. Marble etches from acidic cleaners, and travertine needs filling and sealing before grouting. If you love the look but not the upkeep, porcelain tiles that mimic stone are nearly indistinguishable and far more forgiving.
Luxury vinyl plank (LVP) is a budget-friendly alternative with realistic wood or stone looks. It’s 100% waterproof (not just water-resistant), comfortable underfoot, and DIY-friendly with click-lock systems. Use it in powder rooms or secondary baths: it’s durable but not as prestigious as tile in a primary suite. Make sure it’s rated for wet areas and install it over a smooth, clean subfloor. The latest interior design trends include mixing materials, LVP in dry zones, tile in the shower.
Grout and caulk matter. Use unsanded grout for joints narrower than 1/8 inch (like subway tile), sanded for wider joints. Epoxy grout costs more but resists stains and moisture better than cement-based grout. Caulk (not grout) goes where tile meets a tub, shower pan, or wall corners, it flexes with movement and prevents cracks. Re-caulk every few years as part of routine maintenance.
Heated floors (electric radiant mats) are a luxury worth considering if you’re already tearing out the floor. They install under tile, cost around $10–$15 per square foot for materials, and make cold mornings bearable. Route them on a programmable thermostat to control costs. When planning finishes, fresh interior design trends tips often emphasize comfort and function over pure aesthetics.
Conclusion
Bathroom design isn’t about chasing trends, it’s about building a space that works for your household and holds up under daily use. Get the layout right, invest in quality fixtures and waterproofing, and choose finishes you won’t tire of in three years. Whether you’re tackling a full gut or just swapping hardware, focus on the details that matter: proper ventilation, adequate lighting, and surfaces that can handle moisture. The rest is just style, and style is the easy part once the bones are solid.